Lorraine Carr

BEDS3
BATHS2 full
MLS#10810008
STATUSNew
PROPERTY TYPEResidential - Single Family
SUBDIVISIONSpring Place
NEIGHBORHOODMonroe
Property Description
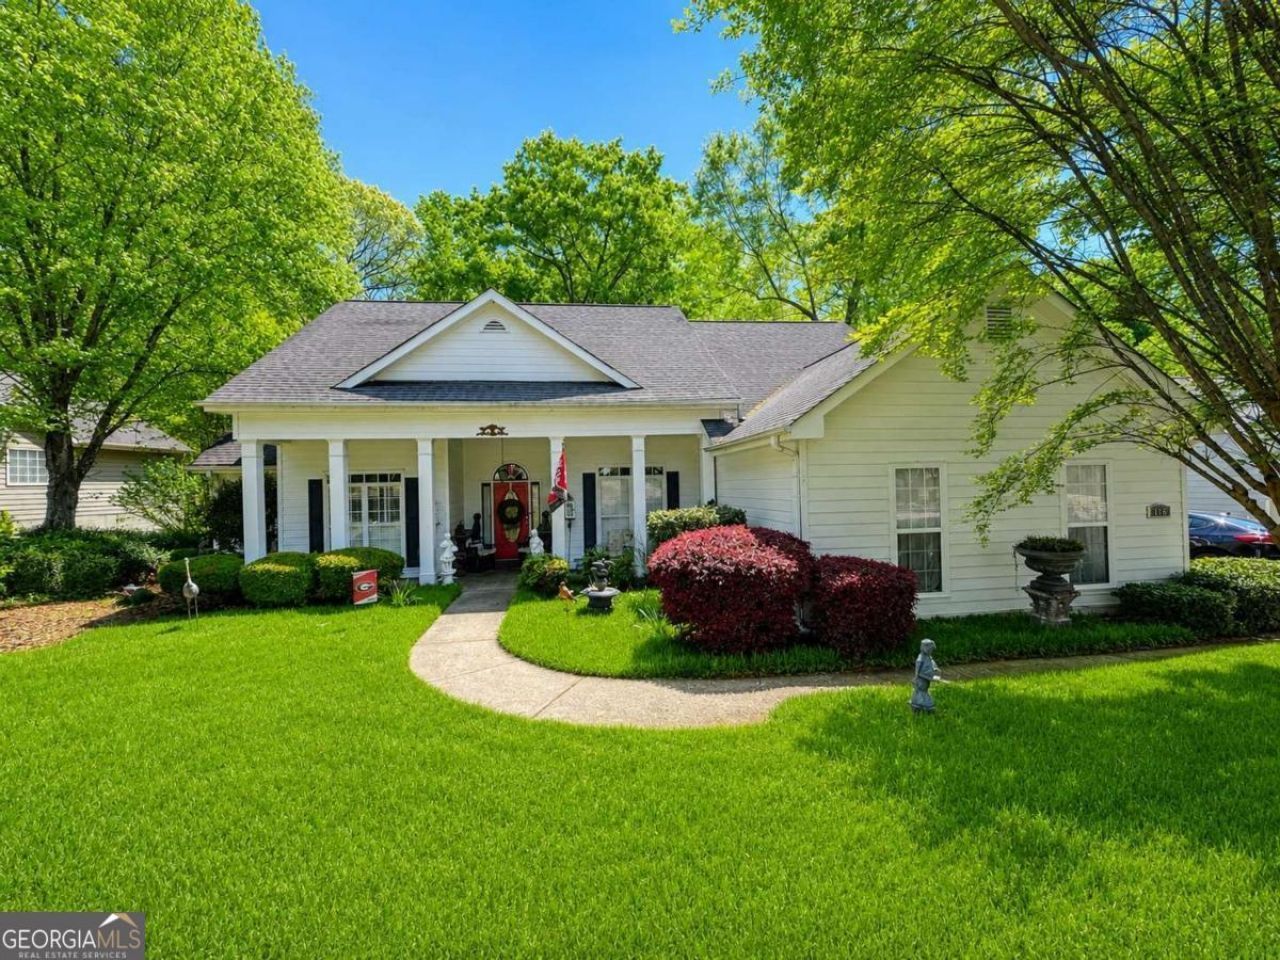
SPACIOUS RANCH LIVING IN MONROE! Welcome to 845 Harvest Ln, a beautifully maintained 3-bedroom, 2-bath home offering 2,069 square feet of comfortable living space in a quiet, established community. Featuring fresh paint and new carpet, this home is truly move-in ready with a bright, open layout filled with natural light. Enjoy multiple living spaces including a formal dining room and a versatile flex space-perfect for a home office, playroom, or additional sitting area. The spacious kitchen offers ample cabinetry and flows seamlessly into the main living area, making it ideal for both everyday living and entertaining. The owner's suite provides a private retreat, while the additional bedrooms offer comfort and flexibility. The garage includes built-in storage, adding convenience and functionality. Step outside to a sizable backyard complete with a covered picnic area-perfect for outdoor dining, entertaining, or relaxing in the shade year-round. Conveniently located near shopping, dining, and local amenities, this home offers the perfect balance of comfort, space, and convenience
Property Features
Property Type: Residential - Single Family
Basement: None
Cooling: Ceiling Fan(s), Central Air
Fireplaces: 1
Garage: 2 car attached
Heating: Central
Home Style: Ranch
Lot Size: 0.56 Acres
Stories: 1.0
Taxes: $1,771
Year Built: 1996
Feature Descriptions
Appliances: Refrigerator
Days on Site: 4
Fireplace Type: Living Room
Flooring: Carpet, Vinyl
Kitchen: Breakfast Bar, Breakfast Room
Parking Notes: Garage, Attached, Garage Door Opener
Sewer: Public Sewer
Topography: Private
Water: Public
Local Schools
High School: Walnut Grove
Middle School: Youth
Elementary School: Atha Road
Listed By / Shown By
Listed By
Agency Name: Sanders Real Estate
Agency Phone: 678-888-3438
Shown By
Agent Name: Lorraine Carr
Agent Phone: (470) 216-9167
Agency Title: Crye-Leike Real Estate Services

Source: GAMLS
Estimate Your Payment
Estimated Payment
$ 1,103.88 per month $845.49 Principal & Interest $147.58 Property Tax $110.80 Homeowner's InsuranceChange Payment Information
Privacy Policy / DMCA Notice / ADA Accessibility


This site is hosted, designed and copyright
© 1994 - 2026 by
Delta Media Group, Inc. -- Patent Pending --
845 Harvest Lane | MLS# 10810008
This single family home located at 845 Harvest Lane, Monroe, GA 30655 is currently listed for sale with an asking price of $379,900. This property was built in 1996 and has 3 bedrooms and 2 full baths. Harvest Lane is located in the Spring Place subdivision. Search Spring Place real estate on lorrainecarr.crye-leike.com today.