Lorraine Carr

BEDS3
BATHS2 full 1 partial
MLS#10779172
STATUSActive
PROPERTY TYPEResidential - Single Family
SUBDIVISIONBay Creek
NEIGHBORHOODGainesville
Property Description
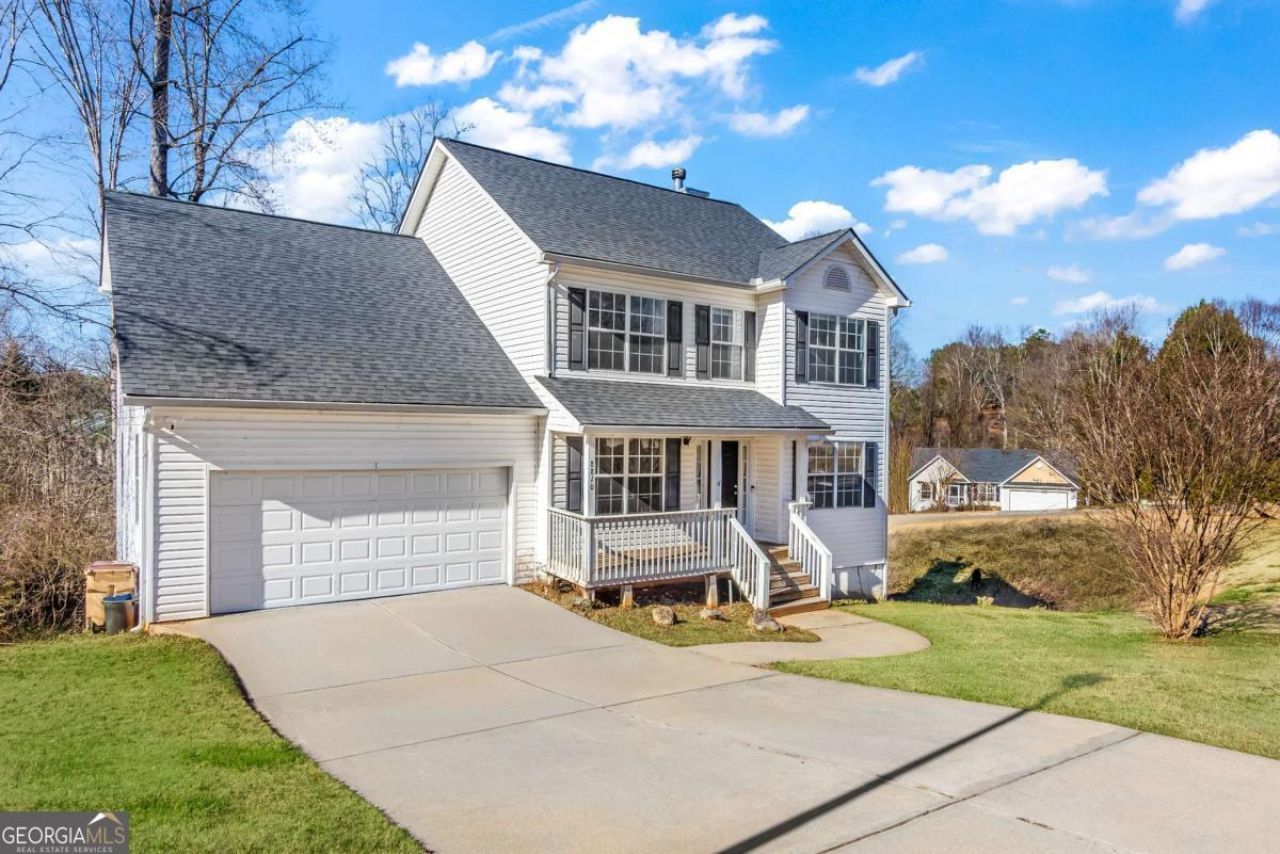
BIG SPACES, GREAT BONES, & ENDLESS POTENTIAL. Tucked in the desirable East Forsyth High School District, this one-owner home offers the perfect blend of space, location, & opportunity. Featuring 3bedrooms, 2.5 bathrooms, & a large bonus room ideal for a potential 4th bedroom, home gym, or media room, the layout is both functional and flexible. The oversized primary suite offers a spacious retreat complete with huge ensuite bath, separate shower with a soaking tub, double vanity, with a generous walk-in closet. This open-concept kitchen and living room create an easy flow for entertaining , while the separate dining room & private office provide added versatility for everyday living. Sitting on a prominent corner lot, the home also gives an unfinished basement ready for future expansion, storage, or customization. Just minutes from Lake Lanier, shopping, dining, and commute routes, this home is ready for it's next chapter as well as offers the chance to add your own style and updates in an unbeatable location.
Property Features
Property Type: Residential - Single Family
Basement: Bath/Stubbed, Daylight, Unfinished
Basement: Yes
Cooling: Ceiling Fan(s), Central Air, Electric
Fireplaces: 1
Garage: 2
Heating: Central
Home Style: Traditional
Lot Size: 0.66 Acres
Roof Type: Concrete
Stories: 2.0
Taxes: $1,400
Year Built: 2003
Feature Descriptions
Additional Rooms: Bonus Room, Laundry, Office
Appliances: Dishwasher, Microwave, Refrigerator
Days on Site: 32
Exterior: Vinyl Siding
Fencing: Back Yard, Front Yard
Fireplace Type: Factory Built, Living Room
Flooring: Carpet, Hardwood, Laminate, Tile
Interior: Double Vanity, Other, Soaking Tub, Tile Bath, Walk-In Closet(s)
Kitchen: Breakfast Area, Breakfast Bar, Pantry
Parking Notes: Garage, Kitchen Level, Garage Door Opener
Security Features: Smoke Detector(s)
Sewer: Septic Tank
Topography: Corner Lot
Utilities: Cable Available, Electricity Available, High Speed Internet, Water Available
Vegetation: Partially Wooded
Water: Public
Local Schools
High School: East Forsyth
Middle School: Other
Elementary School: Other
Listed By / Shown By
Listed By
Agency Name: RE/MAX Town & Country
Agency Phone: 706-515-7653
Shown By
Agent Name: Lorraine Carr
Agent Phone: (470) 216-9167
Agency Title: Crye-Leike Real Estate Services

Source: GAMLS
Estimate Your Payment
Estimated Payment
$ 1,173.90 per month $934.74 Principal & Interest $116.67 Property Tax $122.50 Homeowner's InsuranceChange Payment Information
Privacy Policy / DMCA Notice / ADA Accessibility


This site is hosted, designed and copyright
© 1994 - 2026 by
Delta Media Group, Inc. -- Patent Pending --
8810 Brookhurst Trail | MLS# 10779172
This single family home located at 8810 Brookhurst Trail, Gainesville, GA 30506 is currently listed for sale with an asking price of $420,000. This property was built in 2003 and has 3 bedrooms and 2 full and 1 partial baths. Brookhurst Trail is located in the Bay Creek subdivision. Search Bay Creek real estate on lorrainecarr.crye-leike.com today.