Lorraine Carr

BEDS3
BATHS2 full 1 partial
SQUARE FEET2,231
MLS#7808605
STATUS
PROPERTY TYPEResidential - Single Family
SUBDIVISIONLaurel Ridge
SCHOOLSaddle Ridge - LaFayette
Property Description
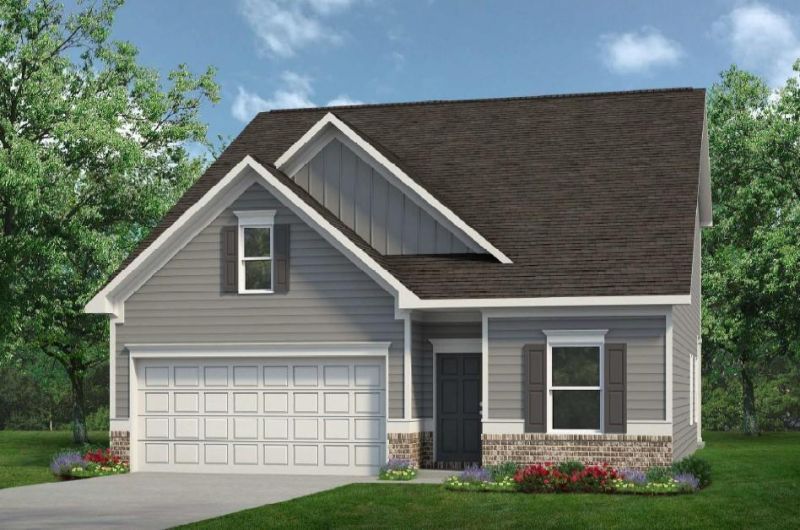
Move-In Ready Early October! The Caldwell is great for those needing a first-floor owner's suite. The hub of this home is the centrally located family room, which is open to the kitchen and a covered rear porch. Single-level living can be easily achieved here because everything is just steps away, but a flexible second floor provides a bath and two additional bedrooms, a large loft. Abundant windows flood the space with natural light, enhancing the bright and airy atmosphere throughout. The thoughtfully designed kitchen blends style and function with granite countertops, ample cabinetry, generous prep space, a center island with sink, and a convenient pantry--perfect for cooking and gathering. Situated on a large, level homesite, this home offers a rare blend of scenic surroundings and usable outdoor space. Located in the desirable Laurel Ridge community, the Caldwell delivers energy-efficient new construction, thoughtful design, and a prime Rock Springs location with easy access to shopping, dining, and major commuter routes. Seller incentives available with the use of preferred lenders. Photos are representative of the plan and not the actual home.
Property Features
Property Type: Residential - Single Family
Cooling: Central Air, Electric
Fireplaces: 1
Garage: 2 car attached
Heating: Central, Electric
Home Style: Craftsman
Lot Size: 0.36 Acres
Roof Type: Composition
Taxes: $0
Year Built: 2026
Feature Descriptions
Appliances: Dishwasher, Disposal, Electric Range, Electric Water Heater
Bedroom Features: Master on Main
Dining: Separate Dining Room
Exterior: Private Yard
Exterior: Fiber Cement
Fireplace: Family Room
HOA Fee: 475/Annually
HOA Y/N: Yes
Interior: Double Vanity, High Ceilings 9 ft Main, High Ceilings 9 ft Upper
Kitchen: Breakfast Bar
Laundry: Electric Dryer Hookup, Laundry Room, Main Level
Lot: Level
Lot Dimensions: 141x91
Master Bath: Double Vanity, Shower Only
Parking Notes: Attached, Garage
Parking Total: 2
Road Surface: Asphalt
Security: Carbon Monoxide Detector(s), Smoke Detector(s)
Sewer: Public Sewer
Special View Info: Trees/Woods
Utilities: Electricity Available
Water: Public
Local Schools
High School: LaFayette
Middle School: Saddle Ridge
Elementary School: Saddle Ridge
School District: Saddle Ridge - LaFayette
Listed By / Shown By
Listed By
Agency Name: SDC Realty North Georgia, LLC
Agency Phone: 770-231-3919
Shown By
Agent Name: Lorraine Carr
Agent Phone: (470) 216-9167
Agency Title: Crye-Leike Real Estate Services

Source: FMLS
Estimate Your Payment
Estimated Payment
$ 803.94 per month $710.79 Principal & Interest $0.00 Property Tax (data not provided by mls) $93.15 Homeowner's InsuranceChange Payment Information
Listings identified with the FMLS IDX logo come from FMLS and are held by brokerage firms other than the owner of this website and the listing brokerage is identified
in any listing details. Information is deemed reliable but is not guaranteed. If you believe any FMLS listing contains material that infringes your copyrighted
work, please click here DMCA Notice to review our DMCA policy and learn how to submit a takedown request. © 2026 First Multiple Listing Service, Inc.
Privacy Policy / DMCA Notice / ADA Accessibility


This site is hosted, designed and copyright
© 1994 - 2026 by
Delta Media Group, Inc. -- Patent Pending --
89 Willow Circle | MLS# 7808605
This single family home located at 89 Willow Circle , Rock Spring, GA 30739 is currently listed for sale with an asking price of $319,375. This property was built in 2026 and has 3 bedrooms and 2 full and 1 partial baths with 2231 sq. ft. Willow Circle is located in the Laurel Ridge subdivision within the Saddle Ridge - LaFayette school district. Search Laurel Ridge real estate on lorrainecarr.crye-leike.com today.