Lorraine Carr

BEDS3
BATHS2 full
SQUARE FEET1,335
MLS#10857522
STATUSNew
PROPERTY TYPEResidential - Single Family
SUBDIVISIONWOODWARD ESTATES
NEIGHBORHOODAtlanta
Property Description
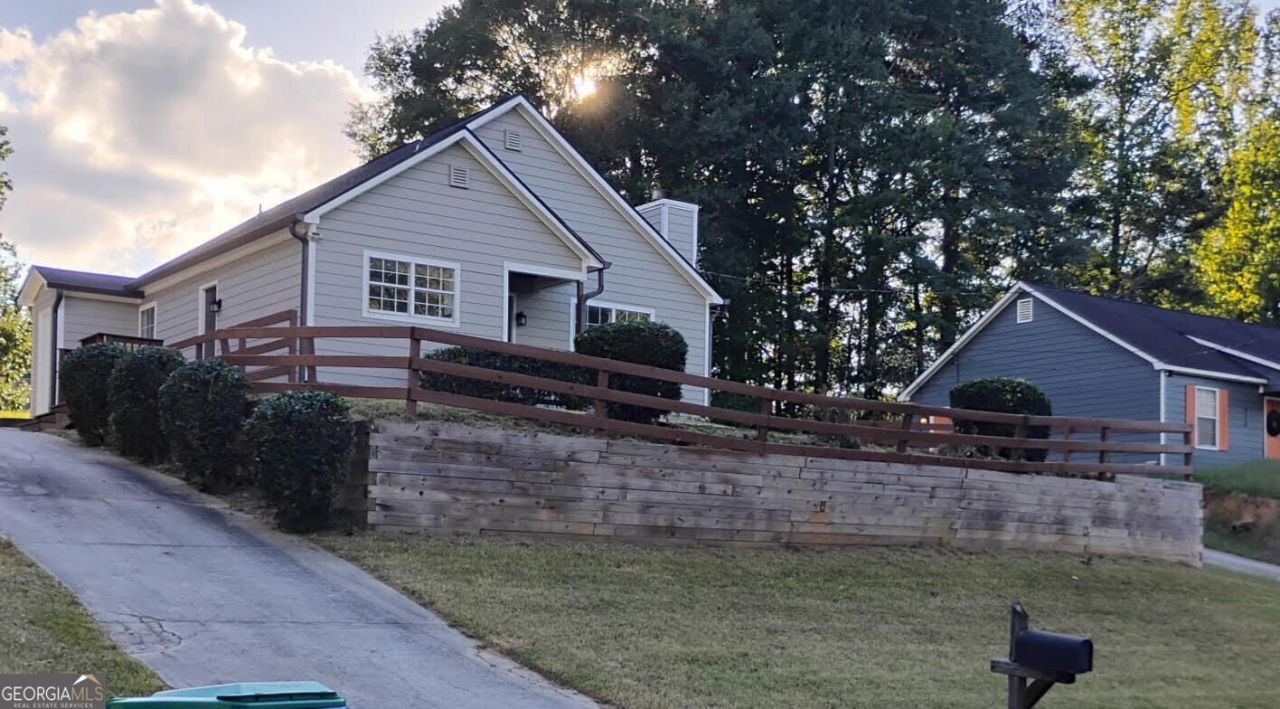
Welcome home to this beautifully renovated 3-bedroom, 2-bath ranch where modern updates meet peace of mind. Completely renovated in 2025, this move-in-ready home is filled with natural light, stylish finishes, and thoughtful upgrades throughout. Both bathrooms have been tastefully remodeled with contemporary fixtures and finishes, while new flooring, fresh interior paint, updated lighting, and modern design touches create a warm, inviting atmosphere including a brand-new roof, HVAC system, water heater, and energy-efficient windows. Step outside to a spacious backyard with endless possibilities for entertaining, gardening, or creating your own outdoor retreat. Conveniently located just minutes from Hartsfield-Jackson Atlanta International Airport, major highways, shopping, dining, parks, and downtown Atlanta, this home offers both comfort and accessibility. Whether you're a first-time homebuyer, downsizing, or searching for a turnkey investment property, this beautifully updated home is ready for its next owner.
Property Features
Property Type: Residential - Single Family
Basement: None
Cooling: Ceiling Fan(s), Central Air
Heating: Central, Electric
Home Style: Traditional
Lot Size: 0.28 Acres
Roof Type: Tar/Gravel
Stories: 1.0
Taxes: $3,550
Year Built: 1993
Feature Descriptions
Additional Rooms: Family Room
Amenities: Near Public Transport, Near Shopping
Appliances: Dishwasher, Electric Water Heater, Microwave, Range, Refrigerator, Stainless Steel Appliance(s)
Exterior: Vinyl Siding
Flooring: Hardwood, Laminate
Interior: Master On Main Level, Roommate Plan
Parking Notes: Parking Pad, Kitchen Level, Side/Rear Entrance
Sewer: Public Sewer
Topography: Open Lot, Private
Utilities: Cable Available, Electricity Available, High Speed Internet, Natural Gas Available, Phone Available, Sewer Available, Underground Utilities, Water Available
Water: Public
Local Schools
High School: Banneker
Middle School: Mcnair
Elementary School: Nolan
Listed By / Shown By
Listed By
Agency Name: Perfectmatch Realty Group LLC
Agency Phone: 678-643-2131
Shown By
Agent Name: Lorraine Carr
Agent Phone: (470) 216-9167
Agency Title: Crye-Leike Real Estate Services

Source: GAMLS
Estimate Your Payment
Estimated Payment
$ 837.04 per month $478.50 Principal & Interest $295.83 Property Tax $62.71 Homeowner's InsuranceChange Payment Information
Privacy Policy / DMCA Notice / ADA Accessibility


This site is hosted, designed and copyright
© 1994 - 2026 by
Delta Media Group, Inc. -- Patent Pending --
910 Winterside Lane | MLS# 10857522
This single family home located at 910 Winterside Lane, Atlanta, GA 30349 is currently listed for sale with an asking price of $215,000. This property was built in 1993 and has 3 bedrooms and 2 full baths with 1335 sq. ft. Winterside Lane is located in the WOODWARD ESTATES subdivision. Search WOODWARD ESTATES real estate on lorrainecarr.crye-leike.com today.