Lorraine Carr

BEDS3
BATHS2 full
SQUARE FEET2,188
MLS#10818386
STATUSNew
PROPERTY TYPEResidential - Single Family
SUBDIVISIONFive Oaks Twin Chimneys
NEIGHBORHOODCovington
Property Description
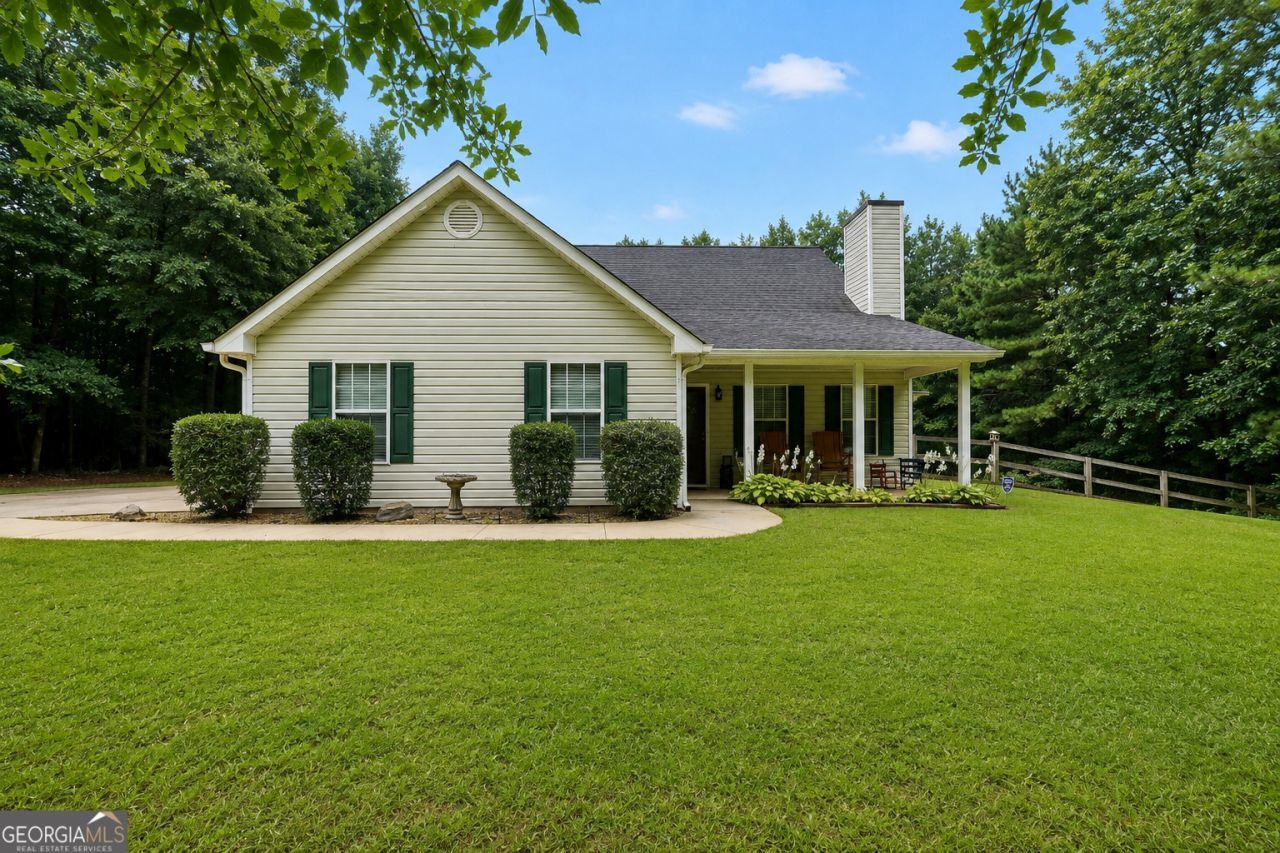
Welcome home to this charming 3-bedroom, 2-bath home offering plenty of space both inside and out! As you step through the front door, you'll be greeted by a warm and inviting living room featuring vaulted ceilings with beautiful wood beams and a cozy wood-burning stove that creates the perfect place to gather with family and friends. The spacious kitchen offers plenty of cabinet and counter space, along with a bright eat-in dining area surrounded by windows that fill the room with natural light. The oversized primary suite features trey ceilings, while the en-suite bathroom includes a relaxing soaking tub, separate shower, and plenty of room to unwind after a long day. Upstairs, the huge bonus room provides endless possibilities. Whether you need a playroom, home office, media room, or even a fourth bedroom, this flexible space can easily fit your needs. Outside is where this property really shines. Enjoy warm summer days by the above-ground pool, let kids and pets play safely in the fenced backyard, or tackle your next project in the large workshop. The side porch is the perfect spot to sip your morning coffee or relax in the evenings while overlooking your private yard. Situated on just over an acre, this property offers the space and freedom you've been looking for.
Property Features
Property Type: Residential - Single Family
Basement: None
Cooling: Central Air
Fireplaces: 1
Heating: Central, Electric
Home Style: Ranch
Lot Size: 1.35 Acres
Roof Type: Composition
Stories: 1.0
Taxes: $3,208
Year Built: 1998
Feature Descriptions
Additional Rooms: Bonus Room, Family Room
Appliances: Dishwasher, Electric Water Heater, Microwave, Range, Refrigerator, Washer
Exterior: Vinyl Siding
Fencing: Back Yard
Fireplace Type: Family Room, Wood Burning Stove
Flooring: Carpet, Laminate
Foundation: Slab
Interior: Beamed Ceilings, Bookcases, Separate Shower, Soaking Tub
Kitchen: Breakfast Area
Parking Notes: Parking Pad
Sewer: Septic Tank
Topography: Level
Utilities: Cable Available, Electricity Available, High Speed Internet
Water: Public
Local Schools
High School: Alcovy
Middle School: Indian Creek
Elementary School: Mansfield
Listed By / Shown By
Listed By
Agency Name: Keller Williams Premier
Agency Phone: 678-487-1600
Shown By
Agent Name: Lorraine Carr
Agent Phone: (470) 216-9167
Agency Title: Crye-Leike Real Estate Services

Source: GAMLS
Estimate Your Payment
Estimated Payment
$ 1,045.16 per month $687.70 Principal & Interest $267.33 Property Tax $90.13 Homeowner's InsuranceChange Payment Information
Privacy Policy / DMCA Notice / ADA Accessibility


This site is hosted, designed and copyright
© 1994 - 2026 by
Delta Media Group, Inc. -- Patent Pending --
95 Five Oaks Drive | MLS# 10818386
This single family home located at 95 Five Oaks Drive, Covington, GA 30014 is currently listed for sale with an asking price of $309,000. This property was built in 1998 and has 3 bedrooms and 2 full baths with 2188 sq. ft. Five Oaks Drive is located in the Five Oaks Twin Chimneys subdivision. Search Five Oaks Twin Chimneys real estate on lorrainecarr.crye-leike.com today.