Lorraine Carr

BEDS4
BATHS2 full 1 partial
SQUARE FEET2,154
MLS#10848143
STATUSPrice Change
PROPERTY TYPEResidential - Single Family
SUBDIVISIONSuttons Landing
NEIGHBORHOODStatham
Property Description
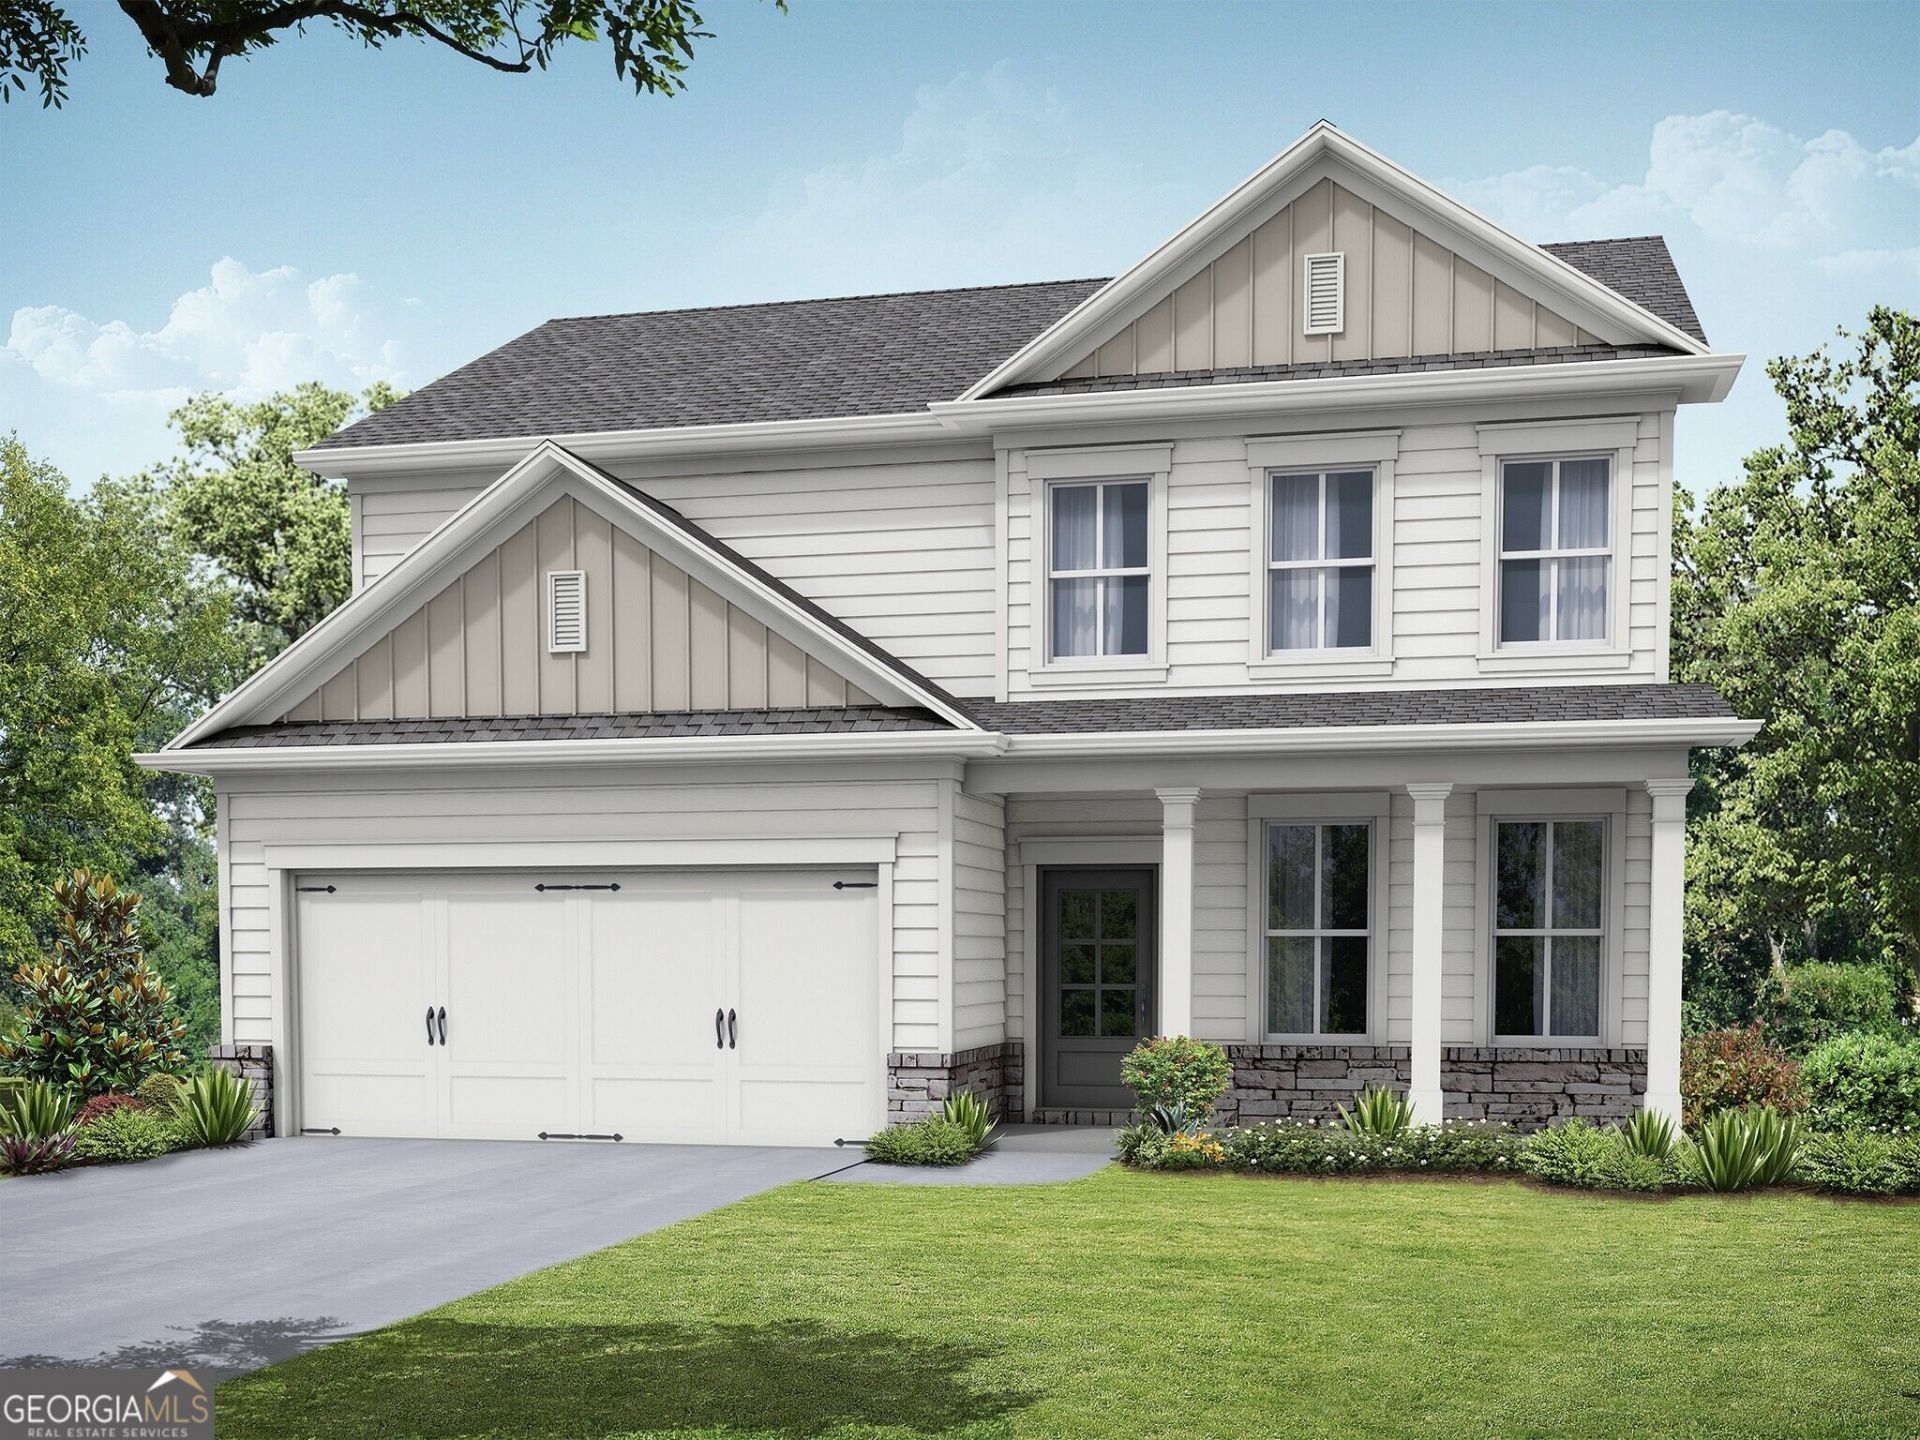
The Preston plan built by My Home Communities! Welcome home to this beautiful 4-bedroom, 2.5-bath two-story residence just minutes from Athens with convenient access to US-29. The open-concept main level showcases a spacious kitchen featuring granite countertops, stainless steel appliances, 36 soft-close shaker cabinets, electric fireplace with shiplap wall, and a large island overlooking the family room and breakfast area. LVP flooring flows throughout the main level, including a versatile flex space ideal for a home office or dining room. Upstairs, the primary suite offers a tray ceiling, dual vanities, and a large tiled shower. Three additional bedrooms, a full bath, and a conveniently located laundry room complete the upper level. Enjoy outdoor living on the covered rear porch, a perfect space for relaxing or entertaining. Estimated completion January/February 2027. *Ask us about Rates as Low as 4.99%* plus $10,000 in closing costs with use of seller's preferred lender and binding contract by 10/31/2026. *Secondary photos and Matterport tour are an example of the floor plan and not of the actual listing*
Property Features
Property Type: Residential - Single Family
Basement: None
Cooling: Heat Pump, Zoned
Fireplaces: 1
Heating: Electric, Heat Pump, Zoned
Home Style: Traditional
Lot Size: 0.24 Acres
Roof Type: Composition
Stories: 2.0
Taxes: $474
Year Built: 2026
Feature Descriptions
Additional Rooms: Foyer, Office
Amenities: Gated, Playground, Pool, Sidewalks, Street Lights
Appliances: Dishwasher, Gas Water Heater, Microwave, Stainless Steel Appliance(s)
Days on Site: 15
Dining Room: Separate Room
Exterior: Concrete, Stone
Fireplace Type: Living Room
Flooring: Carpet, Vinyl
Foundation: Slab
Interior: Double Vanity, High Ceilings, Master On Main Level, Tray Ceiling(s), Walk-In Closet(s)
Kitchen: Breakfast Area, Breakfast Bar, Breakfast Room, Kitchen Island, Solid Surface Counters, Walk-in Pantry
Parking Notes: Garage, Attached, Garage Door Opener
Security Features: Carbon Monoxide Detector(s), Gated Community, Smoke Detector(s)
Sewer: Public Sewer
Swimming Pool: Yes
Utilities: Cable Available, Electricity Available, High Speed Internet, Natural Gas Available, Phone Available, Underground Utilities, Water Available
Water: Public
Local Schools
High School: Apalachee
Middle School: Haymon Morris
Elementary School: Bethlehem
Listed By / Shown By
Listed By
Agency Name: Re/Max Tru, Inc.
Agency Phone: 770-502-6230
Shown By
Agent Name: Lorraine Carr
Agent Phone: (470) 216-9167
Agency Title: Crye-Leike Real Estate Services

Source: GAMLS
Estimate Your Payment
Estimated Payment
$ 952.63 per month $807.32 Principal & Interest $39.50 Property Tax $105.80 Homeowner's InsuranceChange Payment Information
Privacy Policy / DMCA Notice / ADA Accessibility


This site is hosted, designed and copyright
© 1994 - 2026 by
Delta Media Group, Inc. -- Patent Pending --
96 Cochin Drive | MLS# 10848143
This single family home located at 96 Cochin Drive, Statham, GA 30666 is currently listed for sale with an asking price of $362,750. This property was built in 2026 and has 4 bedrooms and 2 full and 1 partial baths with 2154 sq. ft. Cochin Drive is located in the Suttons Landing subdivision. Search Suttons Landing real estate on lorrainecarr.crye-leike.com today.