Lorraine Carr

BEDS3
BATHS2 full 1 partial
SQUARE FEET1,720
MLS#10795426
STATUSNew
PROPERTY TYPEResidential - Single Family
SUBDIVISIONPaxton Hill
NEIGHBORHOODLudowici
Property Description
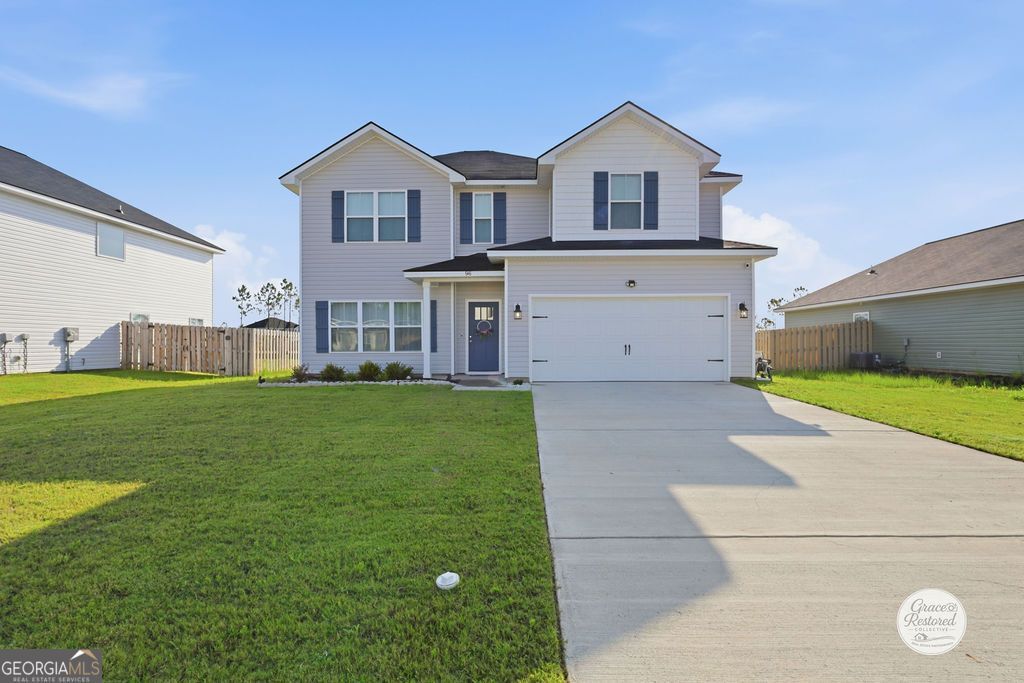
Your Dream Home Awaits! Discover modern living in this impressive 3-bedroom, 2.5 bath in the Paxton Hill Subdivision. With 1,720 sq ft on a 0.44 acre lot, this Dryden's Marcus 2 plan meets all your lifestyle needs. Enjoy a large backyard with lagoon views from the patio. Main Features: Spacious Living Room excellent for entertainment that flows seamlessly into the Kitchen with white cabinetry and granite countertops along the perimeter and island. Dinning area off the kitchen provides access to the patio as well as secondary storage under the stairs. A hallway off the dinning area leads to the garage, laundry room and half bath. Upstairs you will find Two Generously Sized Bedrooms with abundant natural light with a hall bath. Enjoy a luxurious Master Bedroom with ample space that features two walk-in closets and a private bath with soaking tub, separate shower and dual vanity. Easy access to schools, shops, restaurants and Fort Stewart Military Base. Schedule a Viewing Today!
Property Features
Property Type: Residential - Single Family
Basement: None
Cooling: Central Air
Heating: Central
Home Style: Traditional
Lot Size: 0.44 Acres
Stories: 2.0
Taxes: $4,565
Year Built: 2024
Feature Descriptions
Appliances: Dishwasher, Disposal, Electric Water Heater, Microwave, Range
Days on Site: 8
Exterior: Vinyl Siding
Flooring: Laminate
Frontage: Lagoon/Estuary
Interior: High Ceilings, Soaking Tub, Walk-In Closet(s)
Parking Notes: Garage
Sewer: Public Sewer
Utilities: Electricity Available, Sewer Available
Water: Public
Local Schools
High School: Long
Middle School: Long County
Elementary School: McClelland
Listed By / Shown By
Listed By
Agency Name: Ace Real Estate Services
Agency Phone: 912-368-1211
Shown By
Agent Name: Lorraine Carr
Agent Phone: (470) 216-9167
Agency Title: Crye-Leike Real Estate Services

Source: GAMLS
Estimate Your Payment
Estimated Payment
$ 1,137.85 per month $669.67 Principal & Interest $380.42 Property Tax $87.76 Homeowner's InsuranceChange Payment Information
Privacy Policy / DMCA Notice / ADA Accessibility


This site is hosted, designed and copyright
© 1994 - 2026 by
Delta Media Group, Inc. -- Patent Pending --
96 Franklin Tree Drive Ne | MLS# 10795426
This single family home located at 96 Franklin Tree Drive Ne, Ludowici, GA 31316 is currently listed for sale with an asking price of $300,900. This property was built in 2024 and has 3 bedrooms and 2 full and 1 partial baths with 1720 sq. ft. Franklin Tree Drive Ne is located in the Paxton Hill subdivision. Search Paxton Hill real estate on lorrainecarr.crye-leike.com today.