Lorraine Carr

BEDS5
BATHS4 full 1 partial
SQUARE FEET2,808
MLS#10848500
STATUSActive
PROPERTY TYPEResidential - Single Family
SUBDIVISIONWoodview Estates
NEIGHBORHOODMorrow
Property Description
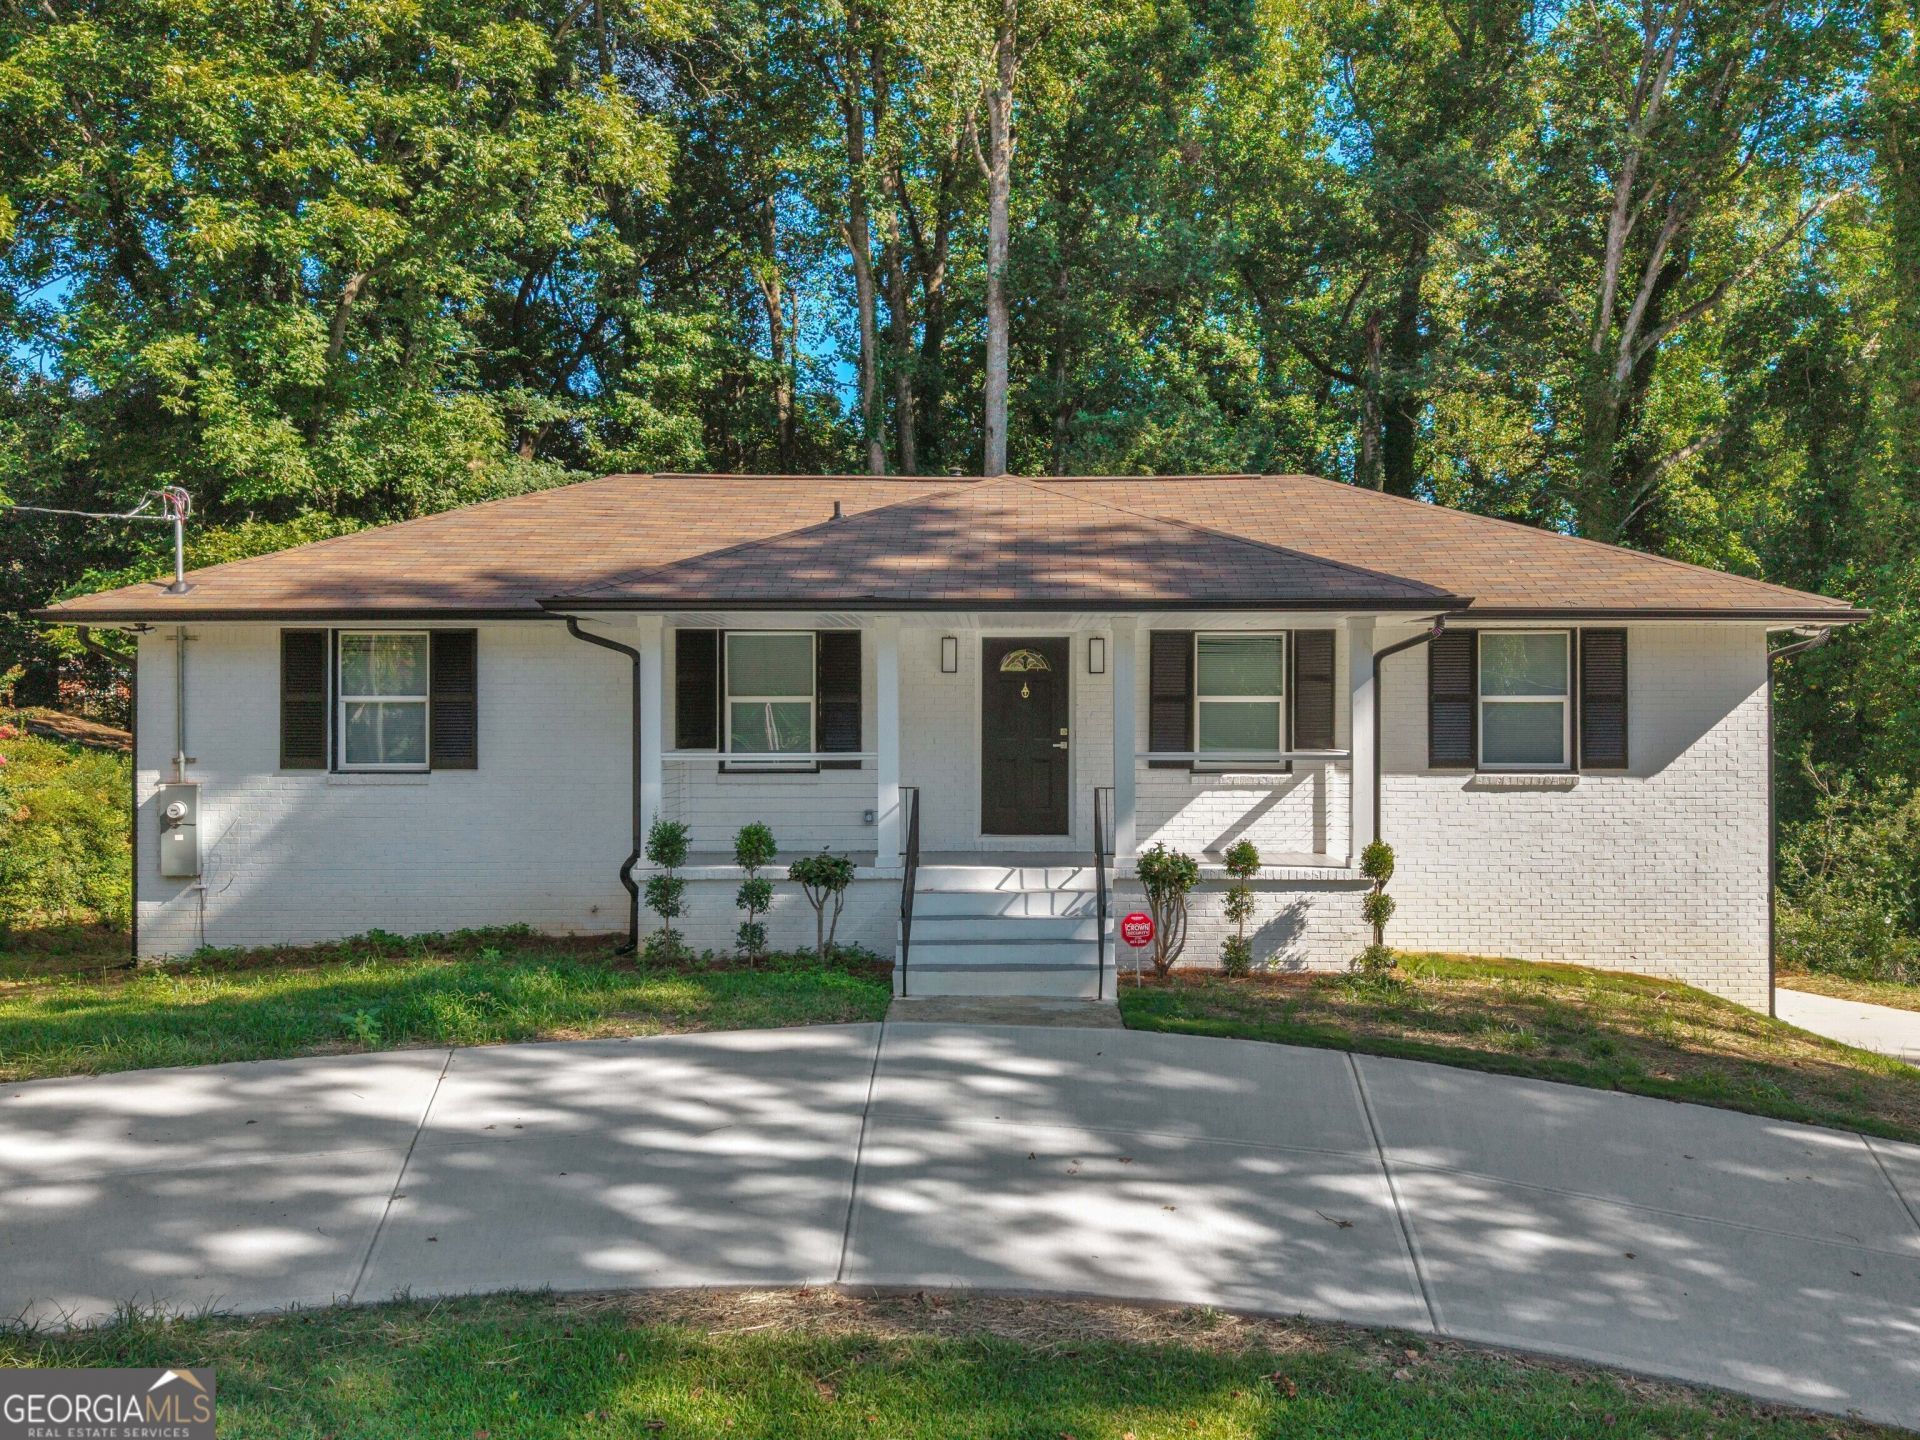
This 5 bedroom, 4.5 bathroom home has been beautifully transformed. Doubling its original square footage, the property now offers an exceptional amount of space, flexibility, and modern comfort. The extensive renovation added 2 bedrooms, 2.5 bathrooms, a 2nd laundry room, and a 2nd large family room - providing opportunities for guests, entertainment, work-from-home needs, or multigenerational living. The finished basement also features a dedicated storm/safe room, offering valuable peace of mind during severe weather. Nearly every aspect of this property has been updated, upgraded, or replaced, creating a fresh, move-in-ready living environment while dramatically expanding its functionality - including the addition of a horseshoe driveway. If you're looking for a spacious, like-new home with room to grow, entertain, and enjoy for years to come in an established location, then 984 Morrow Rd is a must-see!
Property Features
Property Type: Residential - Single Family
Basement: Yes
Basement: Bath Finished, Daylight, Exterior Entry, Finished, Full, Interior Entry
Cooling: Ceiling Fan(s), Central Air, Electric
Heating: Central, Natural Gas
Home Style: Brick 4 Side, Contemporary, Ranch
Lot Size: 0.45 Acres
Roof Type: Composition
Stories: 2.0
Taxes: $3,259
Year Built: 1962
Feature Descriptions
Additional Rooms: Bonus Room, Family Room, Great Room, Laundry, Office
Amenities: Sidewalks, Street Lights, Near Public Transport, Near Shopping
Appliances: Dishwasher, Range, Refrigerator, Stainless Steel Appliance(s)
Days on Site: 13
Exterior: Brick, Concrete
Flooring: Tile, Vinyl
Interior: In-Law Floorplan, Master On Main Level, Roommate Plan, Tile Bath, Walk-In Closet(s)
Kitchen: Breakfast Bar, Solid Surface Counters
Parking Notes: Guest, Off Street, Kitchen Level, Side/Rear Entrance
Sewer: Public Sewer
Structures: Shed(s)
Topography: Private, Sloped
Utilities: Cable Available, Electricity Available, High Speed Internet, Natural Gas Available, Phone Available, Sewer Connected, Water Available
Water: Public
Local Schools
High School: Forest Park
Middle School: Babb
Elementary School: Haynie
Listed By / Shown By
Listed By
Agency Name: Watkins Real Estate Associates
Agency Phone: 678-272-2576
Shown By
Agent Name: Lorraine Carr
Agent Phone: (470) 216-9167
Agency Title: Crye-Leike Real Estate Services

Source: GAMLS
Estimate Your Payment
Estimated Payment
$ 1,379.17 per month $979.25 Principal & Interest $271.58 Property Tax $128.33 Homeowner's InsuranceChange Payment Information
Privacy Policy / DMCA Notice / ADA Accessibility


This site is hosted, designed and copyright
© 1994 - 2026 by
Delta Media Group, Inc. -- Patent Pending --
984 Morrow Road | MLS# 10848500
This single family home located at 984 Morrow Road, Morrow, GA 30260 is currently listed for sale with an asking price of $440,000. This property was built in 1962 and has 5 bedrooms and 4 full and 1 partial baths with 2808 sq. ft. Morrow Road is located in the Woodview Estates subdivision. Search Woodview Estates real estate on lorrainecarr.crye-leike.com today.